Walls & façades
Document surface-temperature patterns that may be associated with missing or discontinuous insulation and thermal bridging.
 THETATECHNICAL IMAGING SERVICES
Building envelope & roof thermography
Understand thermal patterns across walls, façades and roofs. Locate areas that deserve closer investigation, with visual evidence to support maintenance and improvement decisions.
Plan a thermographic survey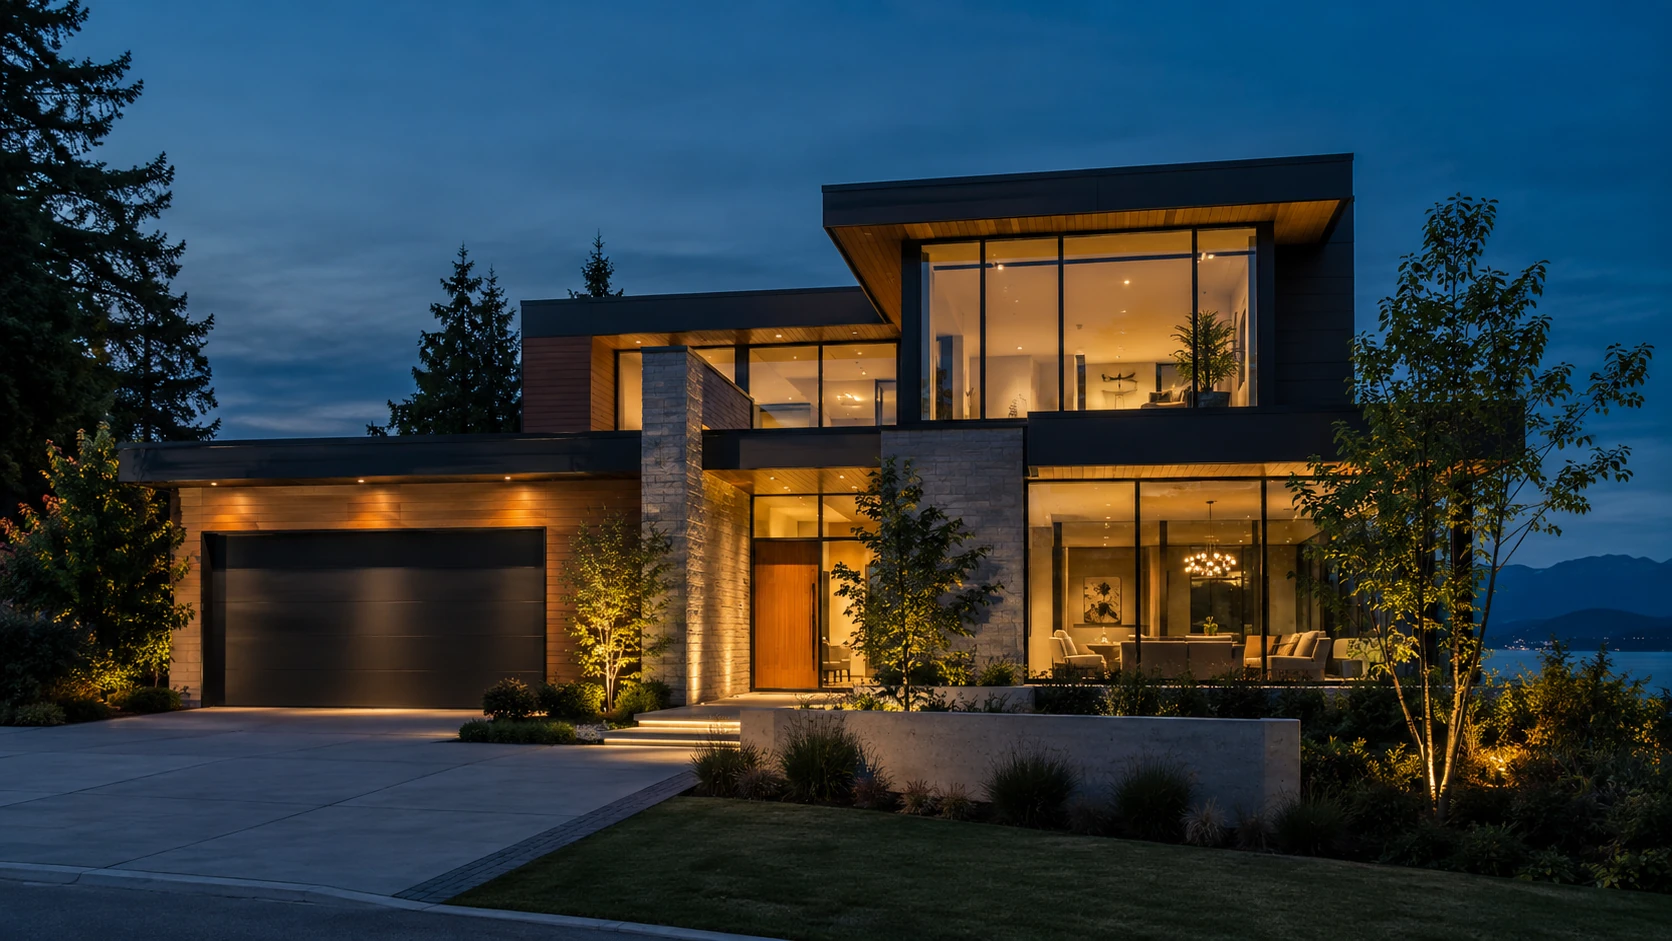
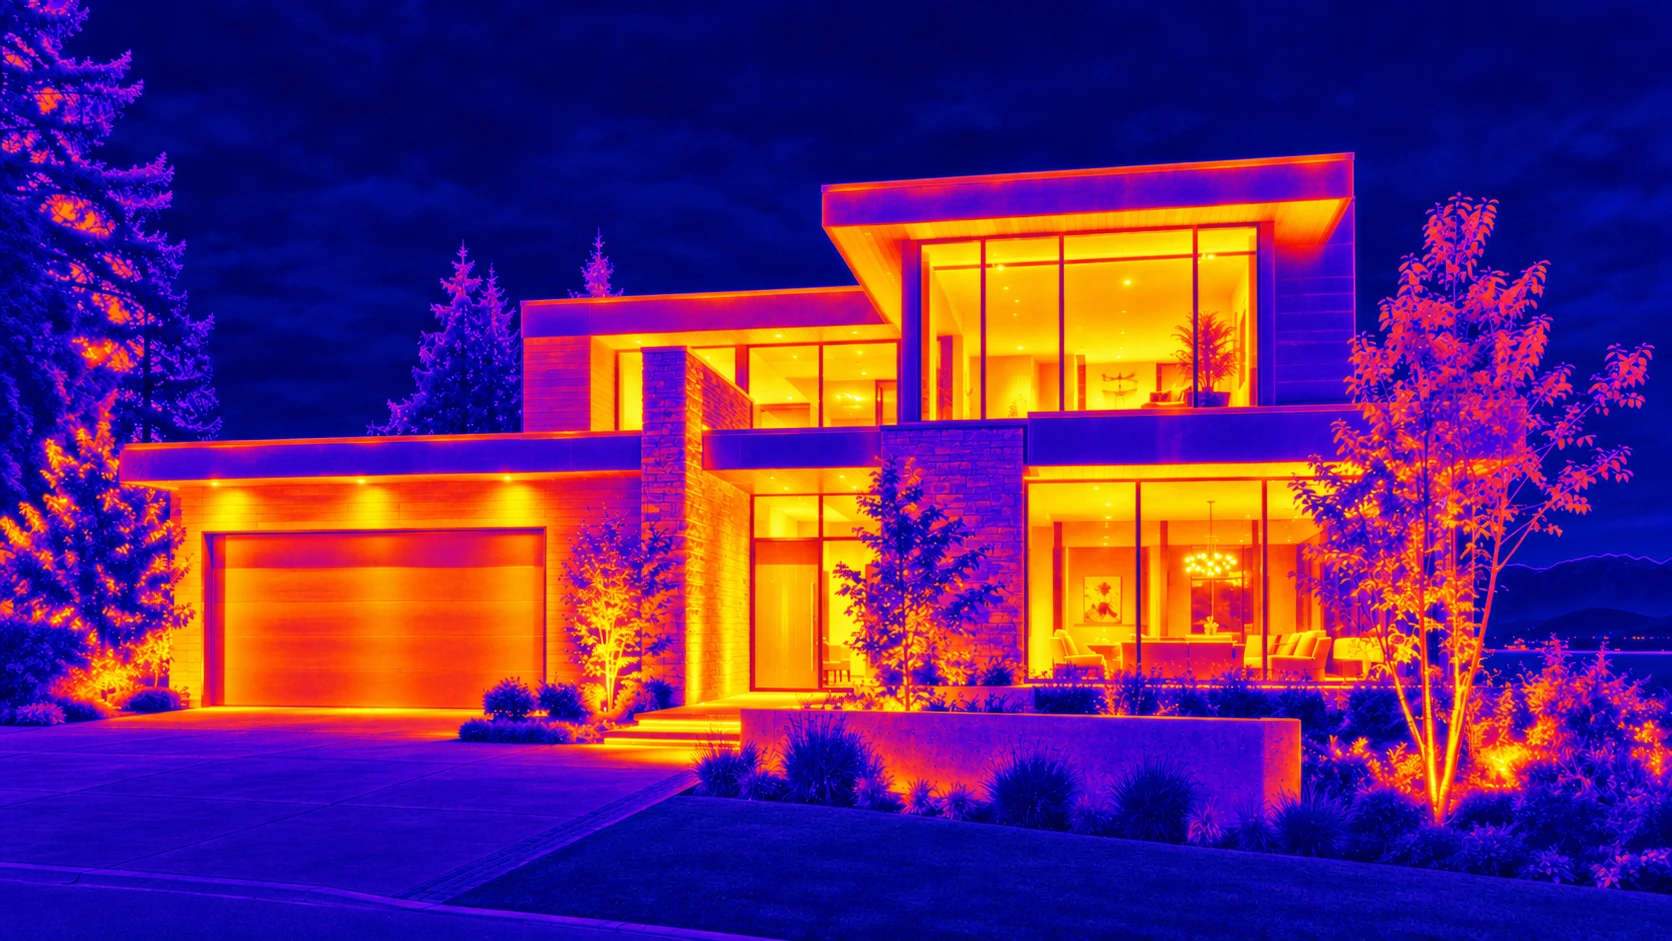 Visible imageThermal illustration
01 / Building envelope thermography
For owners, facility managers and building professionals investigating uneven thermal performance. Interior and exterior imaging are selected according to access, construction and survey conditions.
Document surface-temperature patterns that may be associated with missing or discontinuous insulation and thermal bridging.
Review interfaces around windows, doors and construction junctions. Temperature patterns can guide follow-up checks where air leakage is suspected.
Provide location-referenced findings to help owners and contractors prioritize further investigation or plan a follow-up survey after work.
02 / Roof thermography
Thermal screening of suitable roof assemblies for patterns that may indicate retained moisture. Roof construction and conditions determine whether this method can provide useful evidence.
Review the assembly, surface, access and known repairs before defining coverage. Dry surface conditions and an appropriate heating and cooling cycle are considered in scheduling.
Document suspect thermal areas alongside visual imagery and a roof-location reference. Ground or aerial acquisition is selected for the site and agreed scope.
Thermal anomalies are not proof of wet insulation or the point where water entered. Moisture testing or roof sampling by the appropriate specialist may be needed to confirm the findings.
Roof moisture screening and thermal-insulation assessment answer different questions. We define the purpose before surveying and identify areas that could not be reliably assessed. Membrane watertightness testing and repair work require a separate scope.
Evidence you can work with
The agreed report connects observed anomalies to locations and survey conditions, helping your property or technical team decide what to investigate next.
Corresponding images with consistent finding references and descriptions of the observed patterns.
A building or roof reference showing where findings were recorded, using the drawings or location scheme agreed in the brief.
Relevant acquisition conditions, inspected areas, access constraints and limits affecting interpretation.
Potential explanations, remaining uncertainty and recommended verification, clearly distinguished from confirmed findings.
A purposeful survey
Discuss the concern, construction, roof assembly, repair history, accessible areas and intended use of the findings.
Plan the survey around the thermal contrast and weather required for the specific inspection objective.
Record thermal and corresponding visual images with location references and relevant field conditions.
Explain observed patterns, limitations and recommended checks. Agree any additional testing as a separate scope.
For buildings & property portfolios
Send the building location, approximate size, wall or roof construction if known, your concerns and desired timeframe. We’ll help define the appropriate coverage, survey conditions and deliverables.
Discuss building thermography info@thetaimagingservices.com